Thoughtful Kitchen Design
Fit for Real Life in New England
Functional, thoughtful, and accessible Kitchen Design, for people who actually cook in them.
As a client-focused firm, your vision is always our starting point.
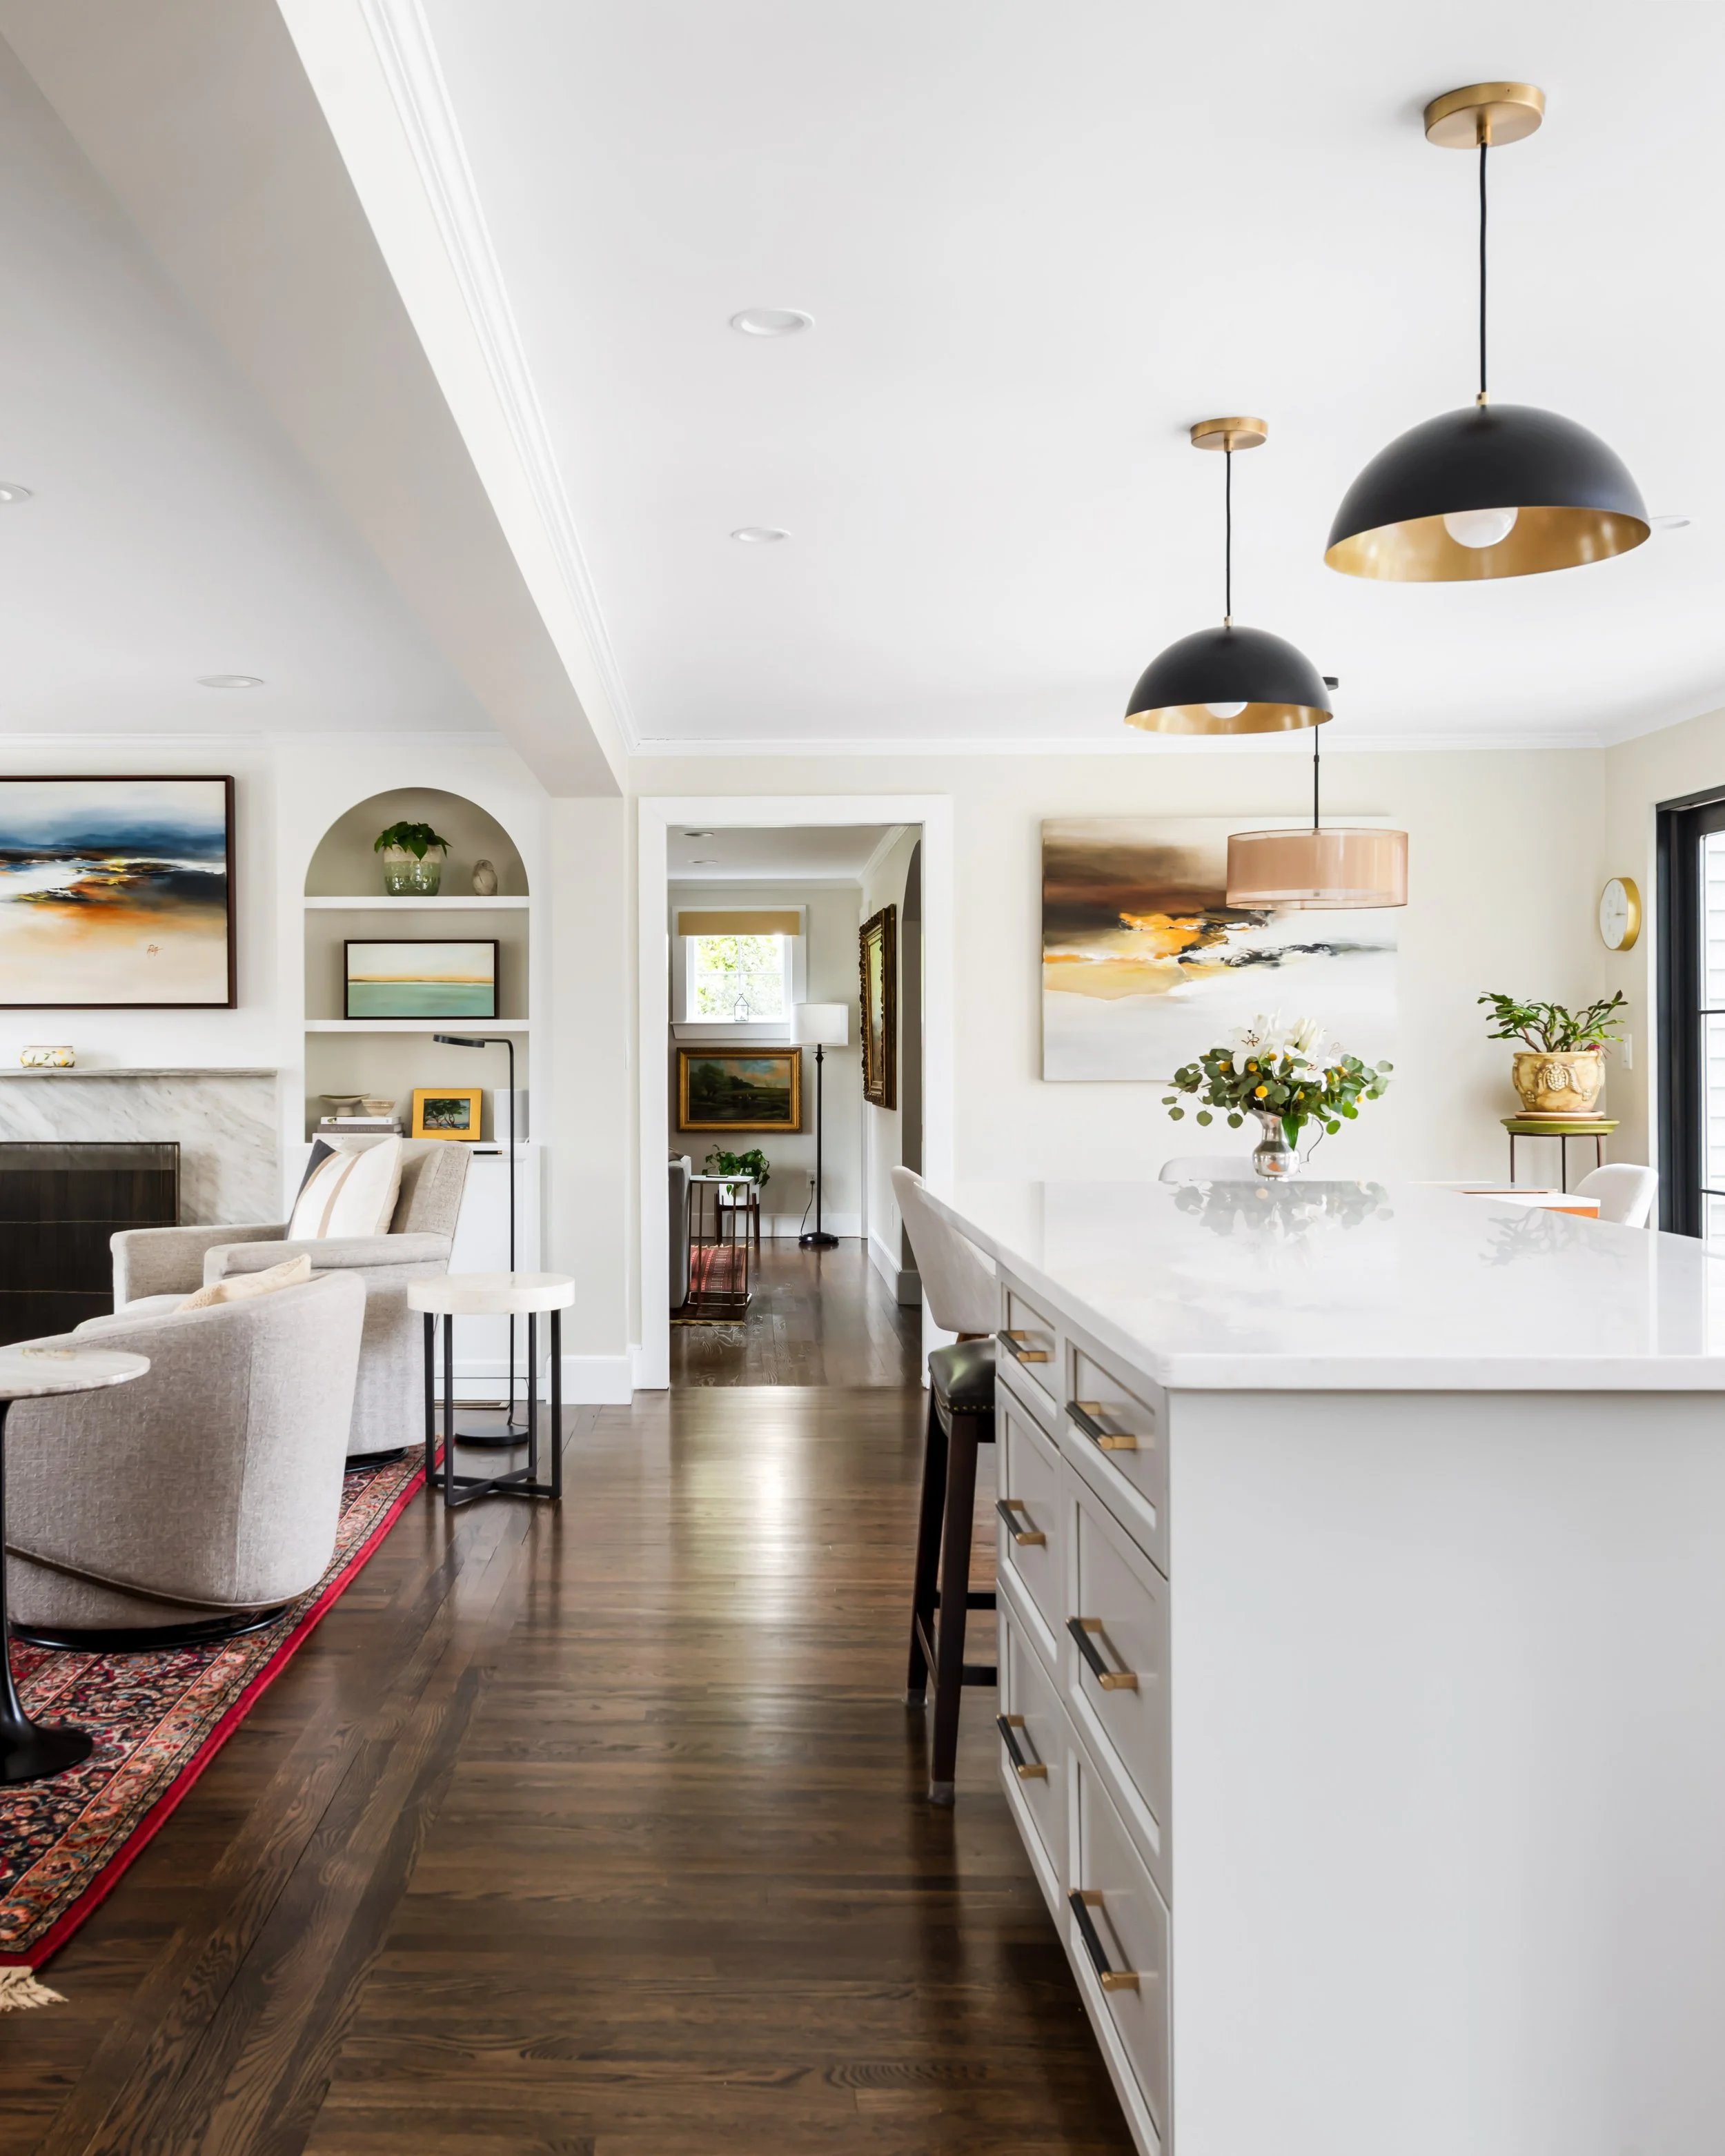
We specialize in spatial planning that transforms kitchens into highly functional, beautiful spaces tailored to the way you live. Each project begins with an architectural space planner and an interior designer. We'll typically develop the design you've requested, along with a second concept inspired by our own expertise, giving you the opportunity to compare two thoughtfully crafted approaches. We believe in giving clients options, often at a range of price points, so you can make decisions that feel right for your home and your budget.
We seek to improve everyday function, maximizing storage, and making the room where life happens a place you'll love to spend your time in. We specialize and start in the kitchen, but it’s not uncommon for our clients to hire us to design other areas of their homes. All of our services are bespoke to the client we are working with. One size does not fit all when it comes to how we collaborate.
Kitchens should be effortless to use, enjoyable to gather in, and built to serve your family for years to come. Our goal is simply to design kitchens that are as beautiful as they are functional.
Exceptional Design + Planning,
Without Unnecessary Extravagance
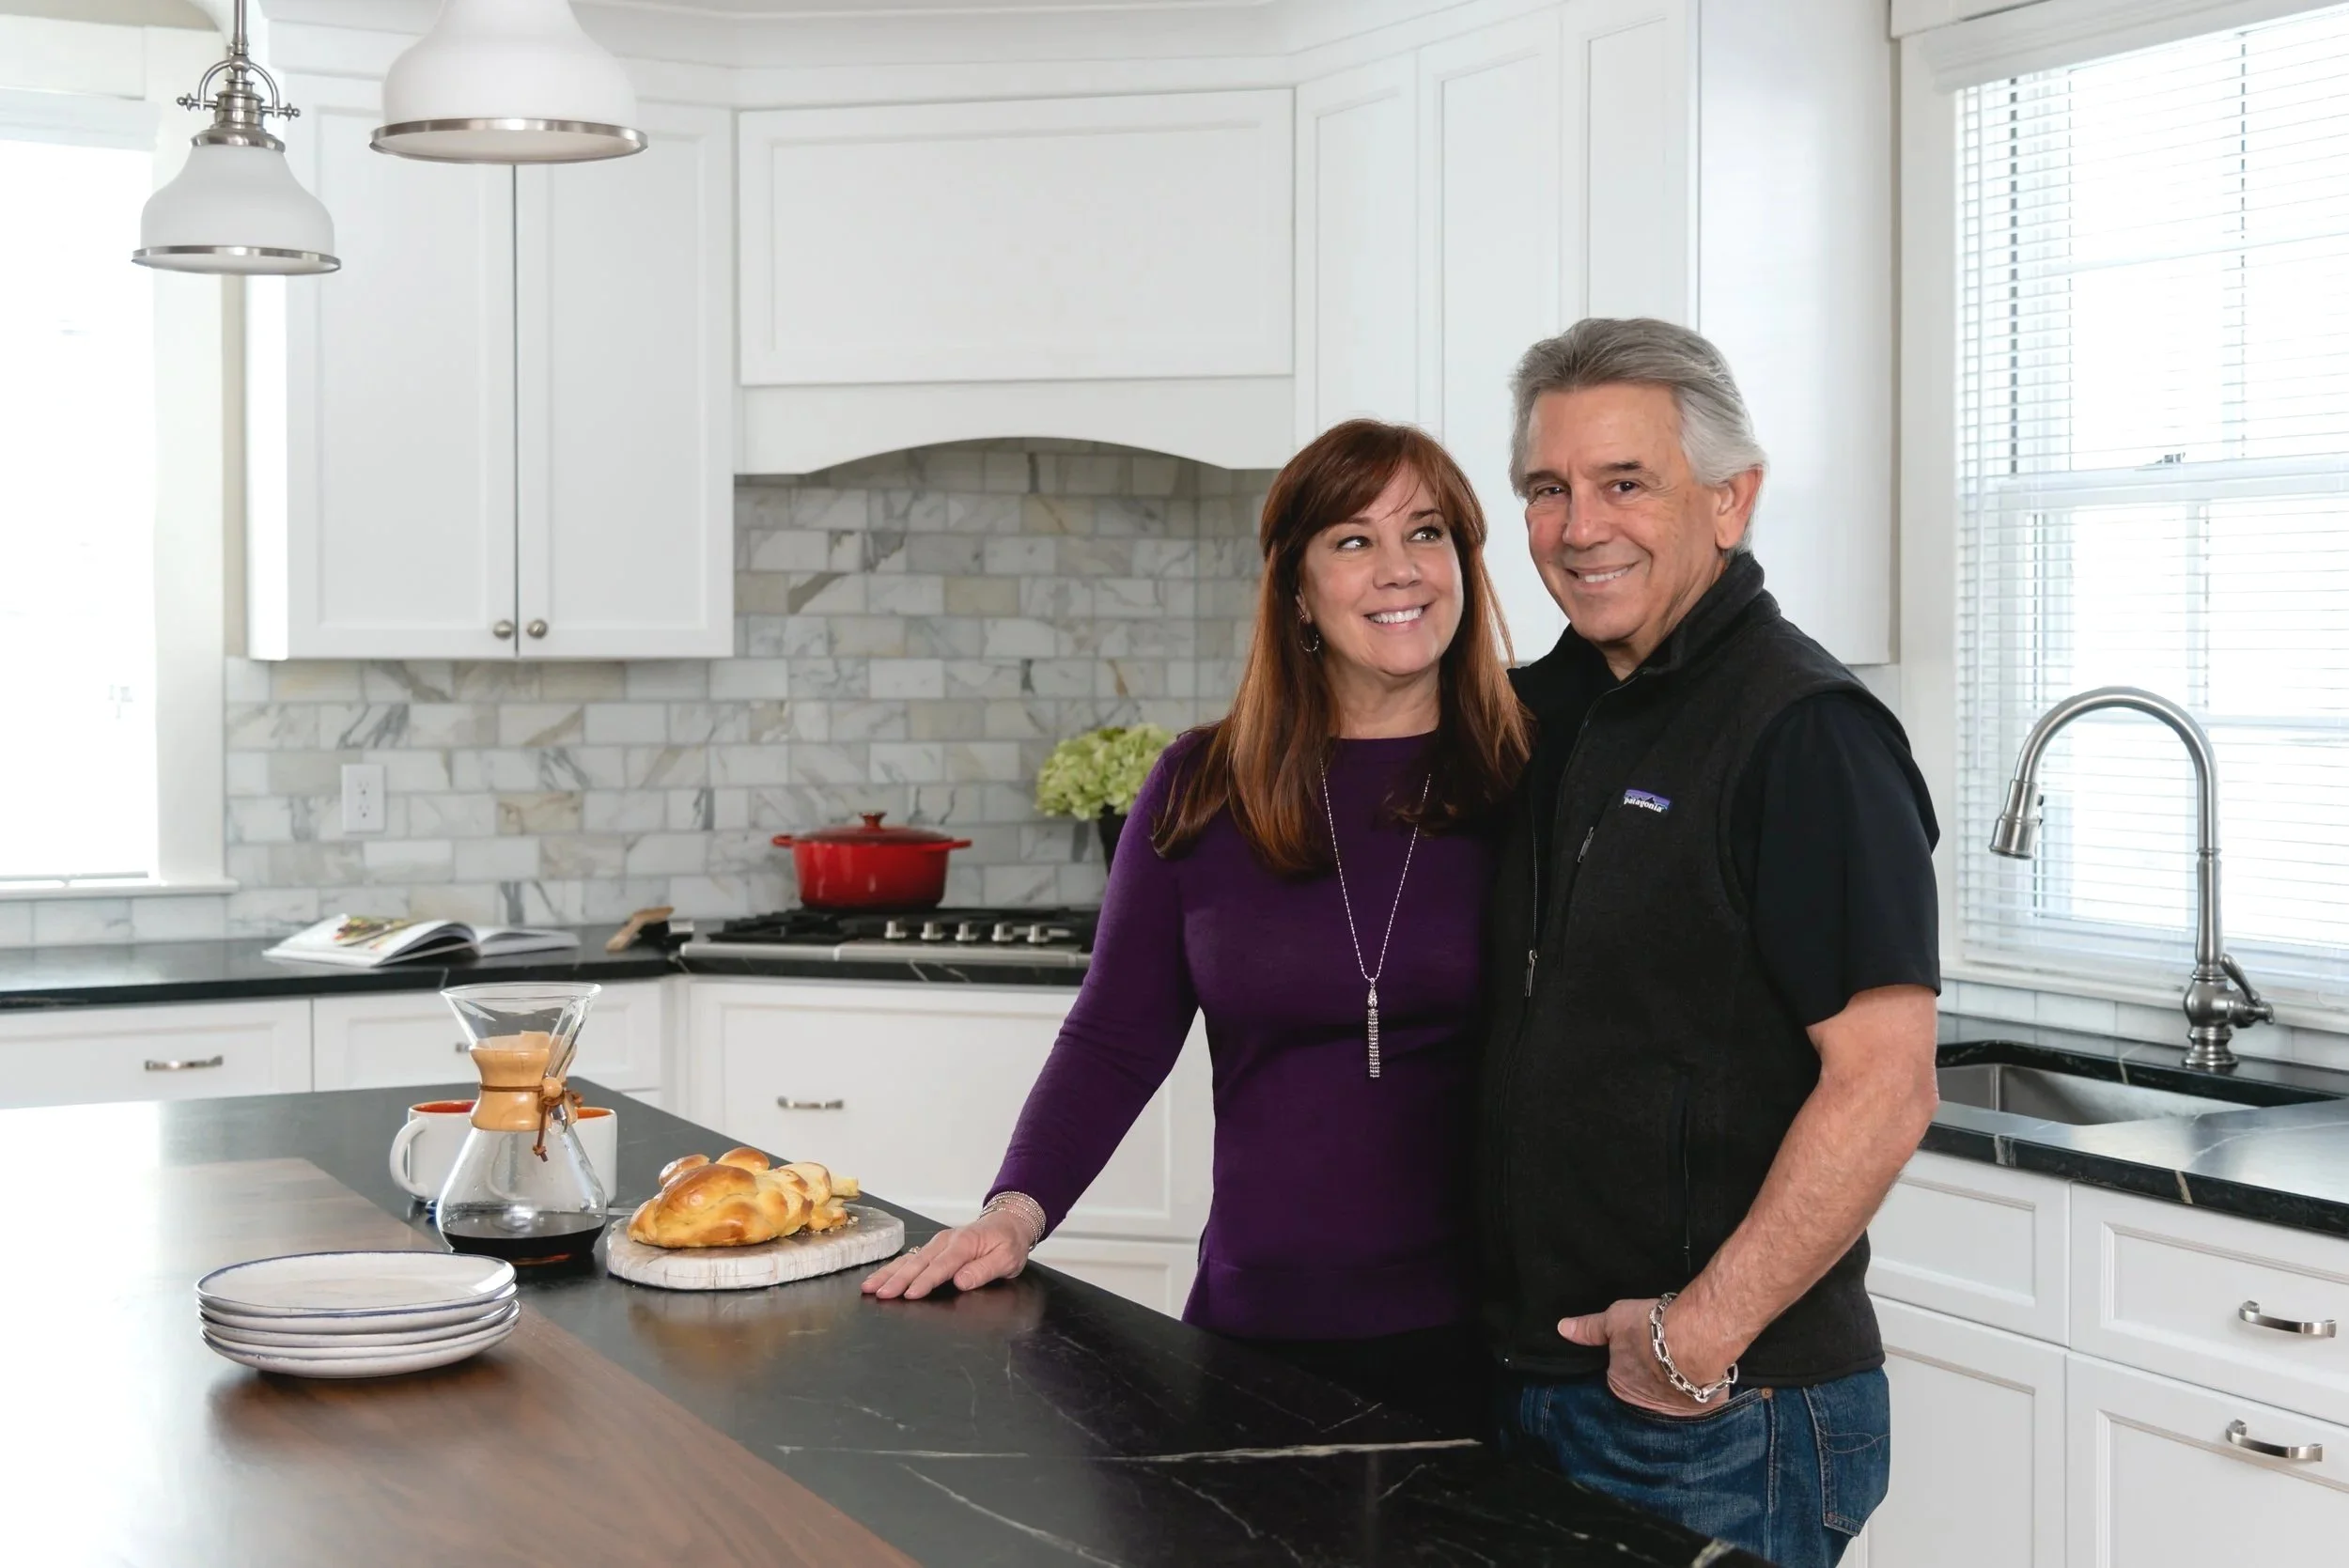
Tom and Susan Fiore have spent their careers in the design world. Prior to KitchenSpaces & Interiors, they owned a popular furniture resale store on the South Shore that made great design more accessible for people. That approach still guides them today.
Tom has a previous background in architectural space planning and construction management, while Susan has spent most of her career helping people create beautiful and functional spaces that enhance the way they live. Tom and Susan work alongside a strong and trusted network of contractors and trades people, but are always ready to work with your own network of providers.
From concept to execution, their work is rooted in the client experience. They listen first, and then provide exceptional guidance and experience to help you create a lasting space that brings joy for years to come.
Our Process
-
To fully understand the scope of your project, the first step is to visit your home to take measurements and photos. Understanding your lifestyle and goals for the space is the first step in helping us develop a strong concept.
-
We start by understanding your flow and function needs in order to draft a schematic design proposal. We’ll present this initial spatial plan during a meeting at our Scituate Design Center. During this meeting we’ll go further on your style preferences, design goals, sourcing, budget, and contractor needs. We hope to provide enough information during this step to allow you to make a decision on whether to collaborate together. We strive to make this a comfortable and fun meeting where we can get to know you a little better and you can get to know us and our approach.
-
Once you’re ready to move forward, the retainer is received, we officially get started on the project. Our services go as far as you need and we will craft a design plan that works for you and your design goals.
-
We are the conductors advising you on the best routes to your design destination, but the client always drives the train. We’ll advise you the best ways to proceed and offer onsite support as much as you need after we help you craft a design and choose materials, contractors, and color schemes. We offer bespoke services designed uniquely for your project.
Featured Project
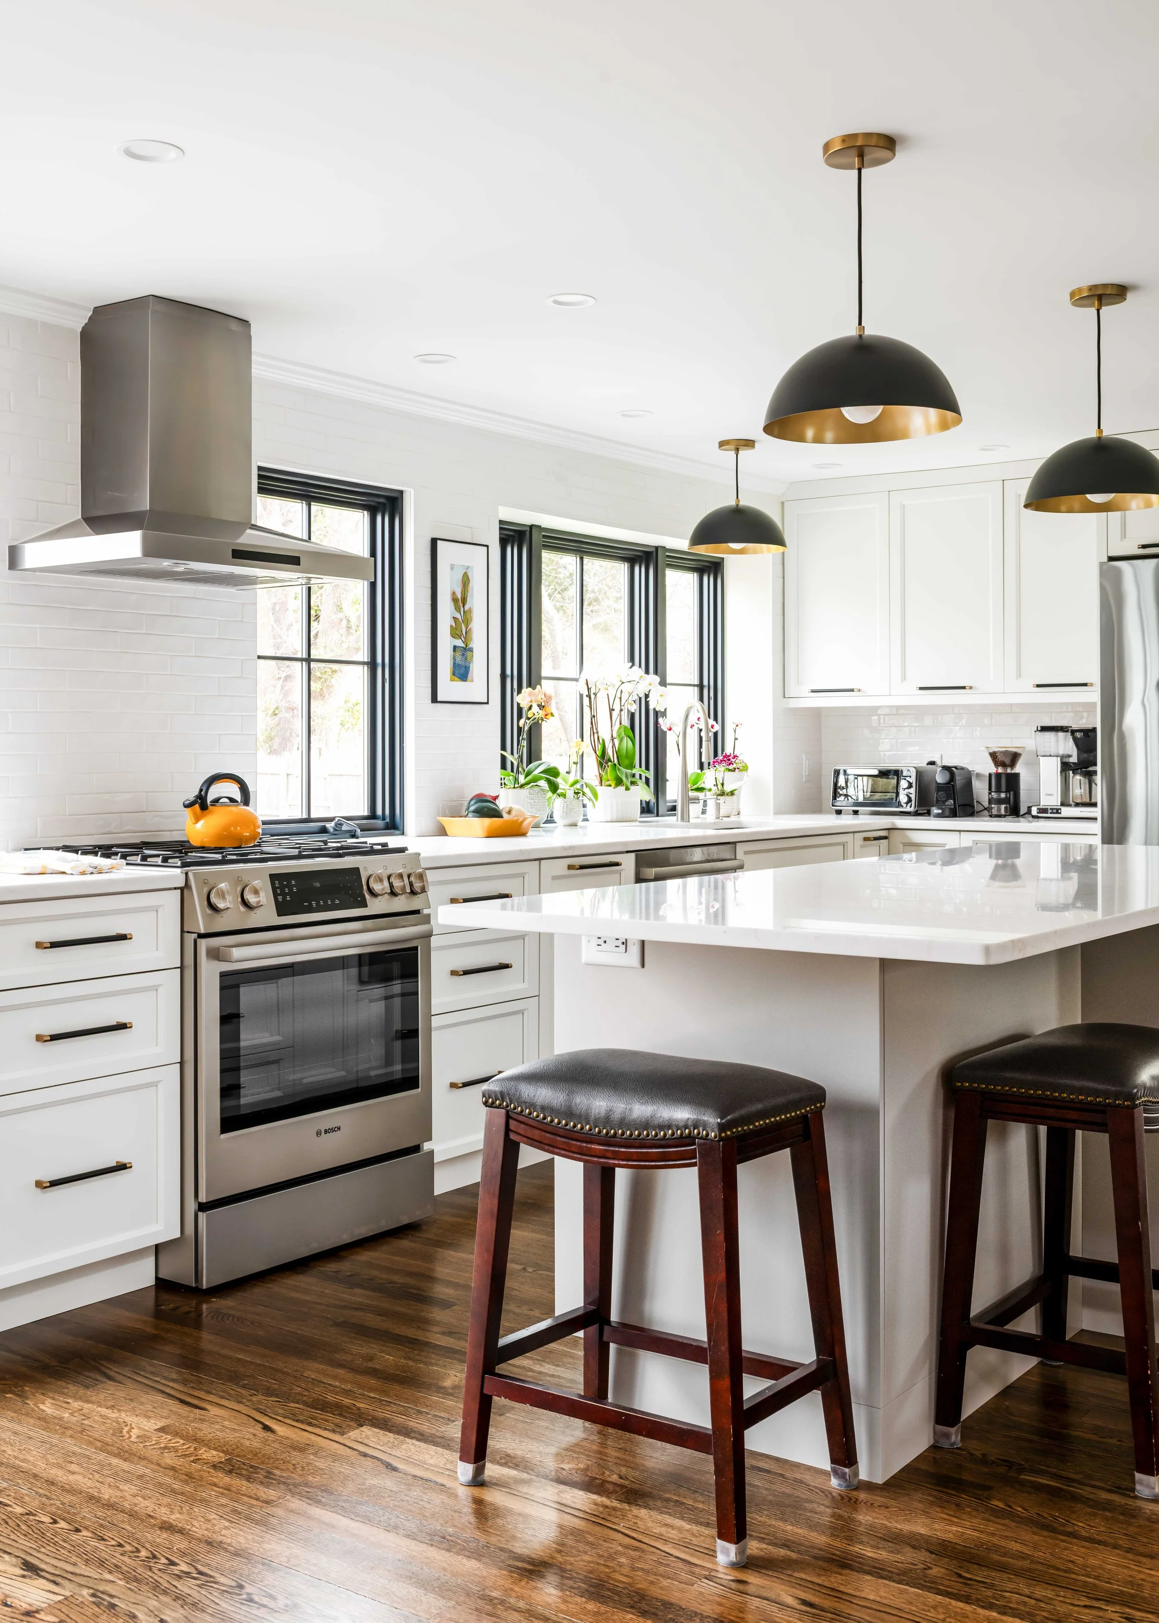
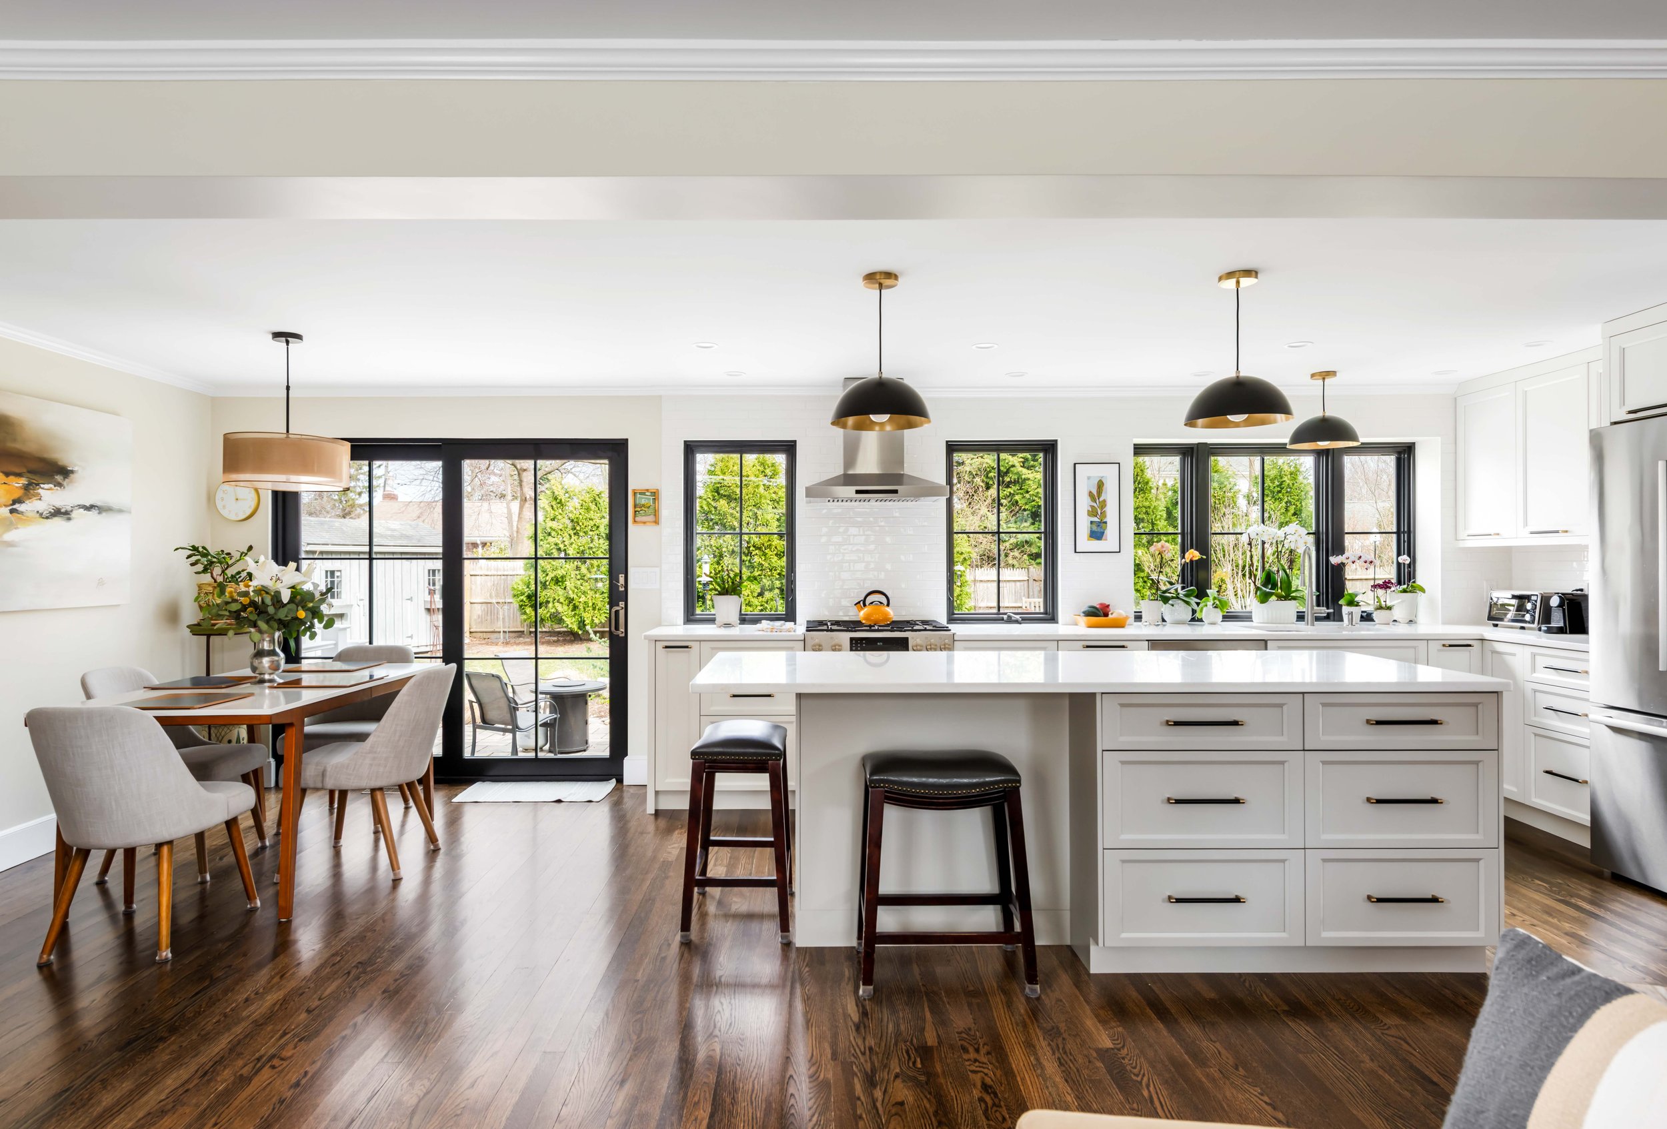
Modern Sophistication in Scituate
A classically modern and minimal kitchen in Scituate Harbor that celebrates clean lines, eye-catching details, and versatility.
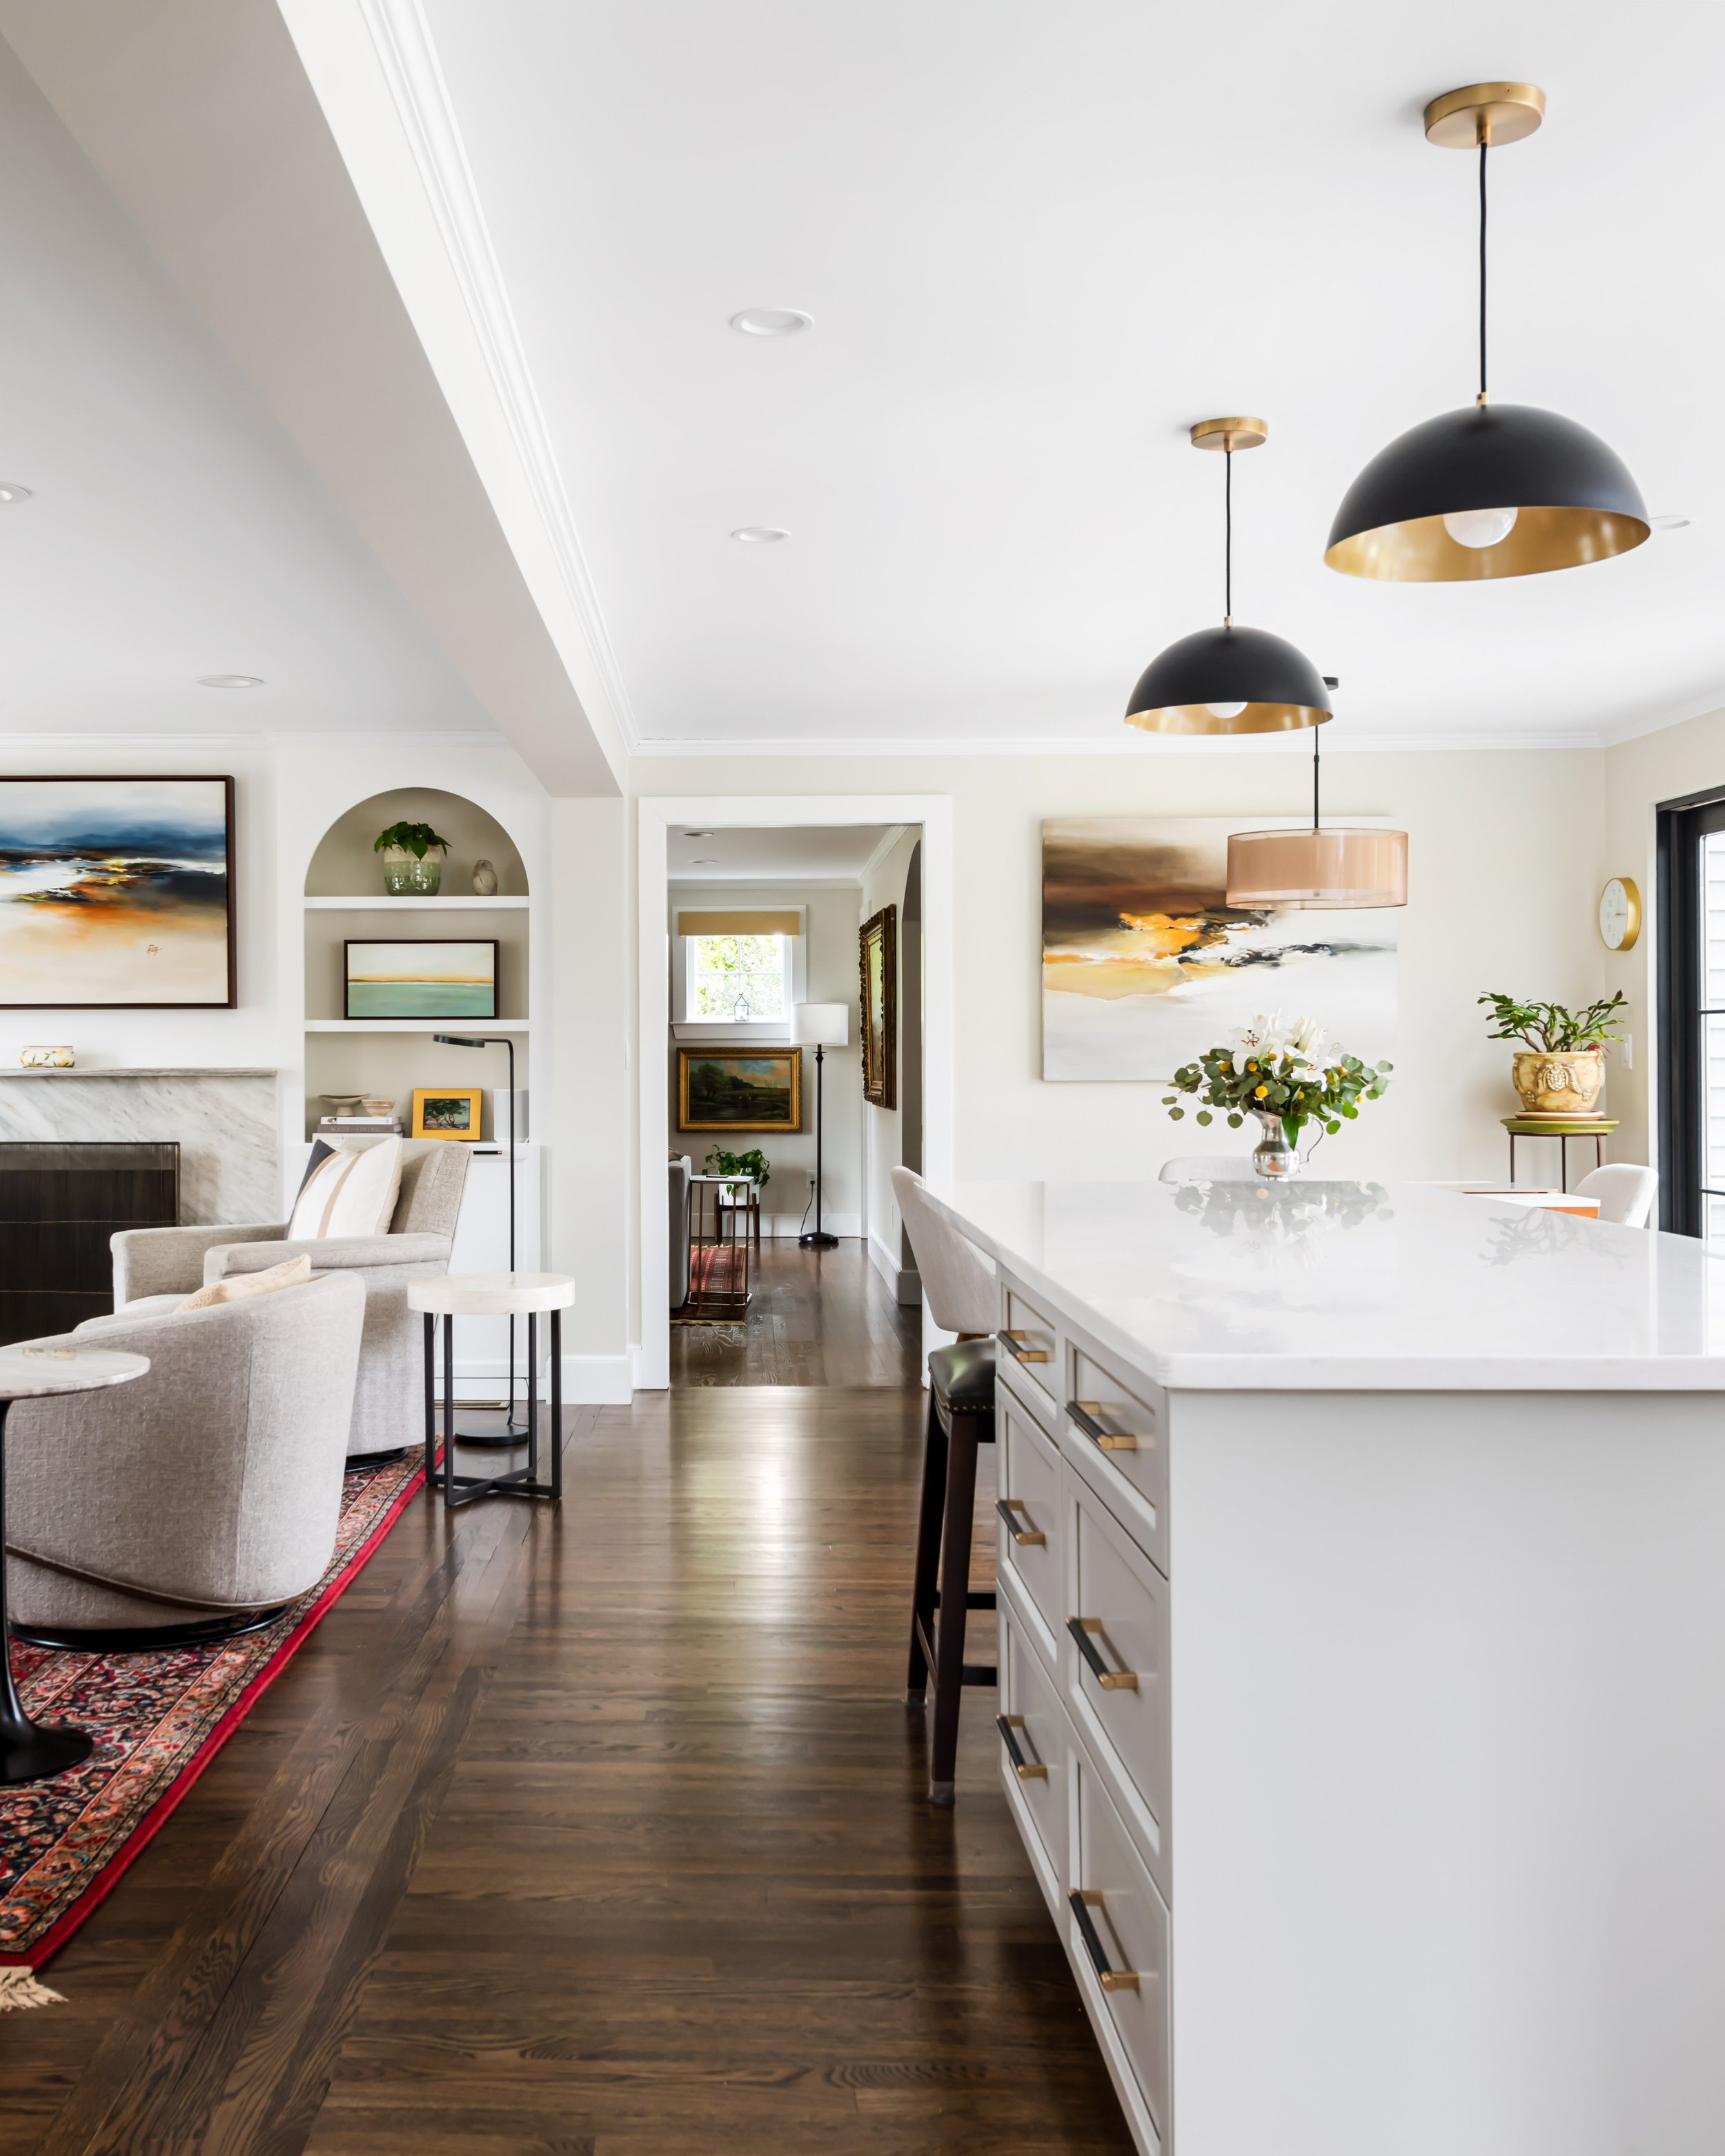
New England Interior Design

KitchenSpaces & Interiors is based in Scituate, Ma, but we proudly serve Hingham, Cohasset, Marshfield, Norwell, Duxbury, and surrounding towns. We work out of a design center where we hold the majority of our meetings when we are not onsite at client homes. View samples and get to know us in our welcoming Scituate space that was designed to showcase our design skills and point of view.
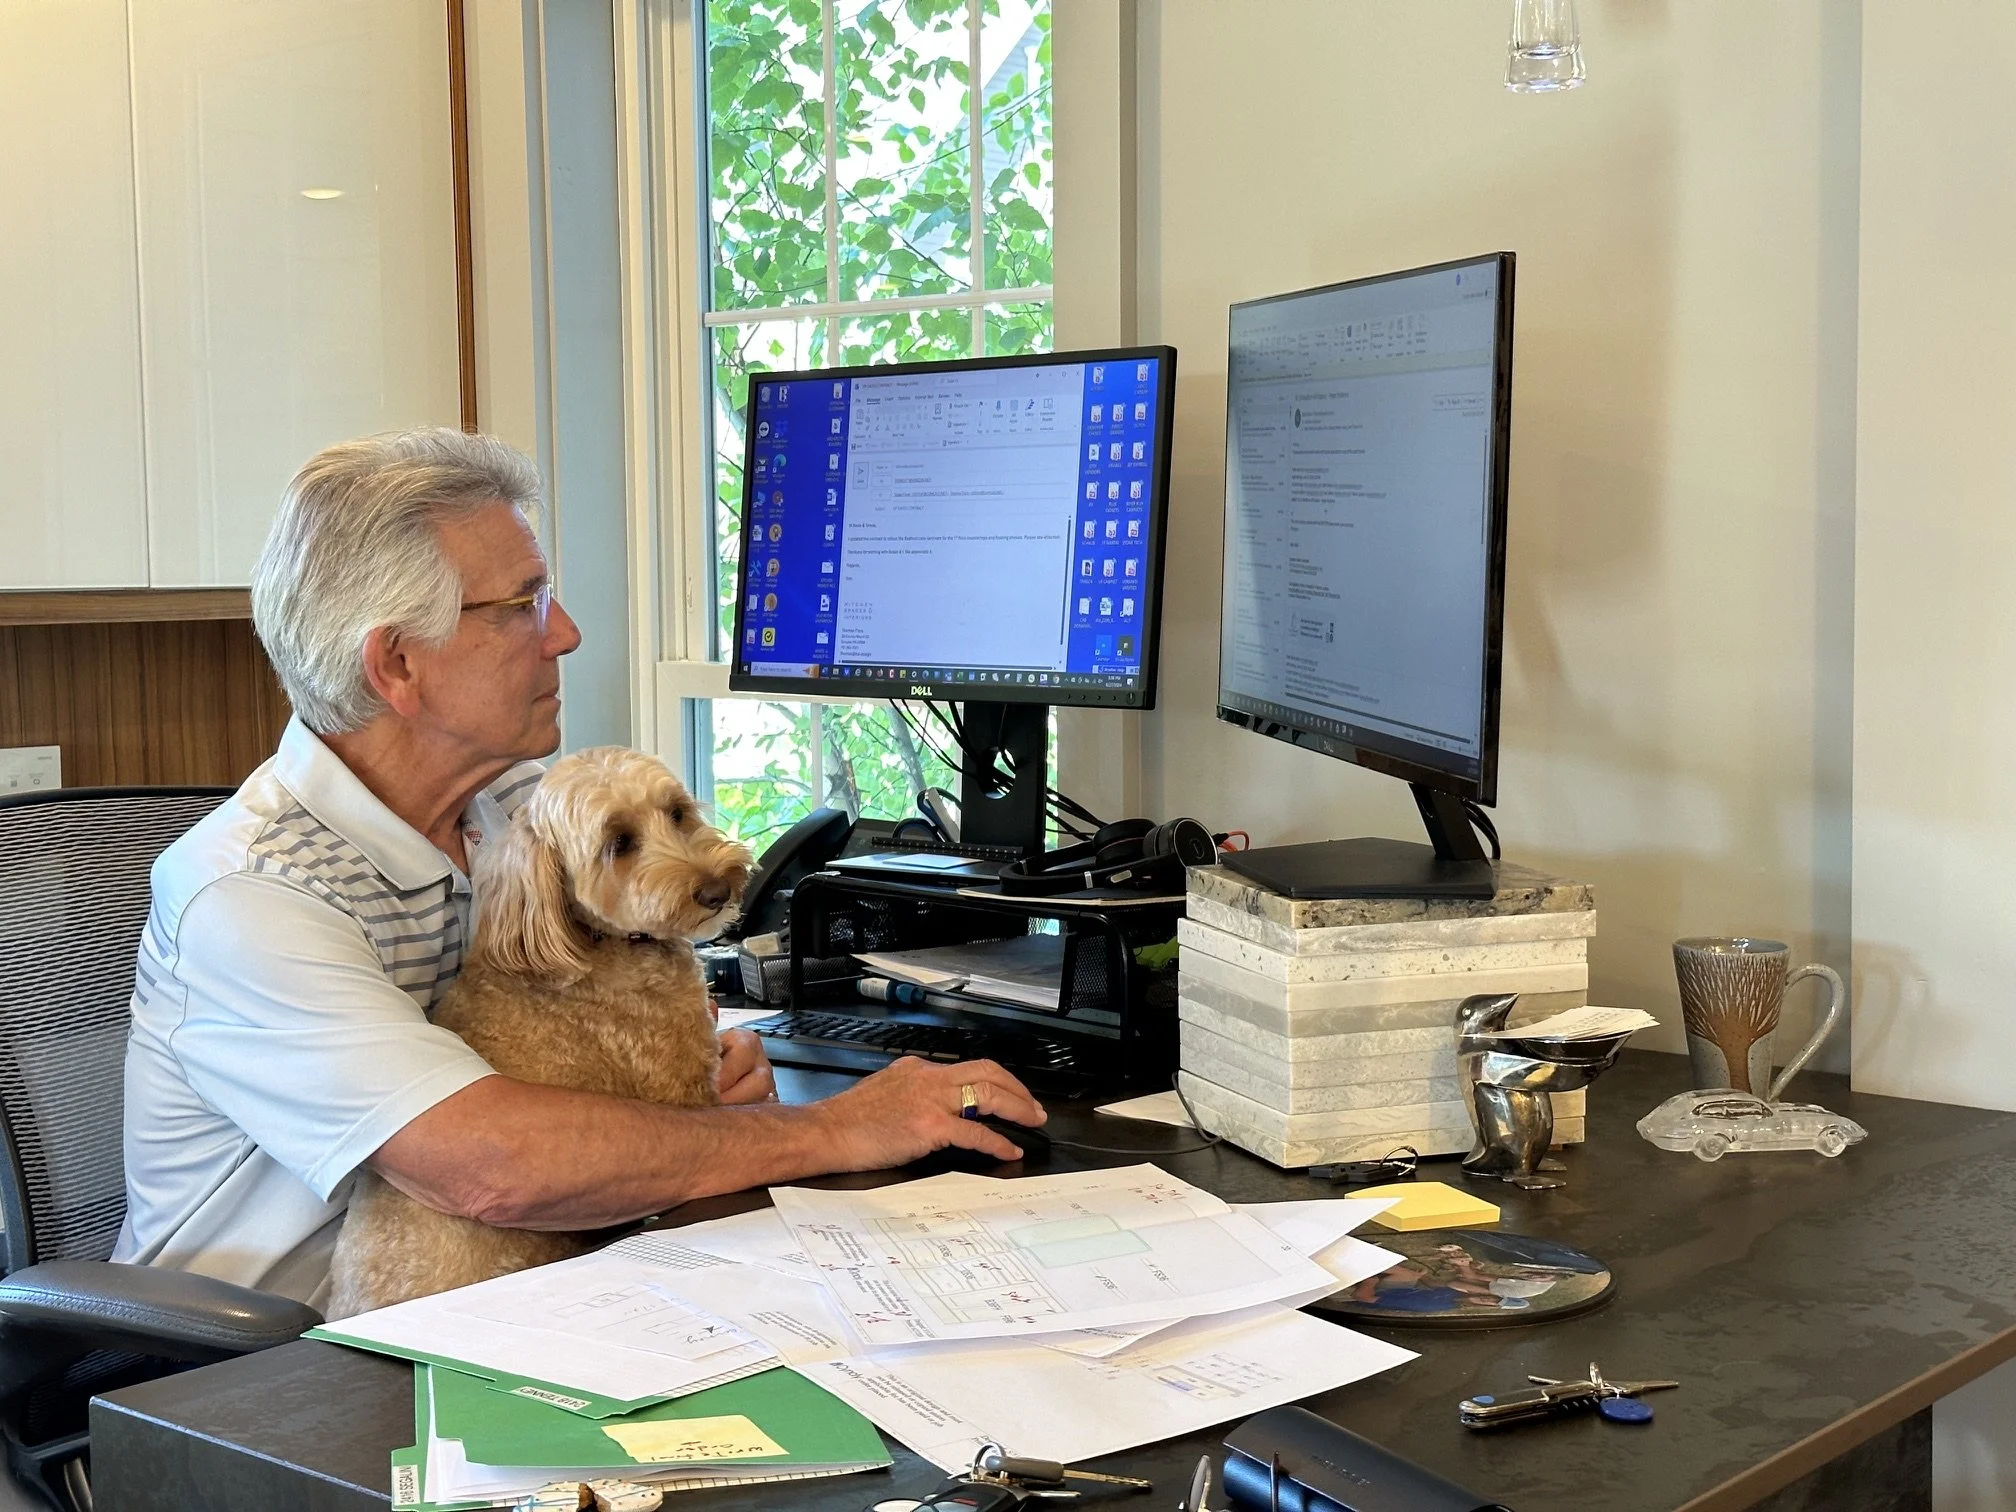
You’ll even to get meet the marvelous Miss Maisie - our beloved and sweet pup. We also work throughout New England, often providing space planning and kitchen design for clients’ vacations homes throughout the region. Our time in New England means we have a lot of experience renovating historic homes, as well as new builds. We are inspired by where we live and travel. We bring those perspectives to each project we take on.

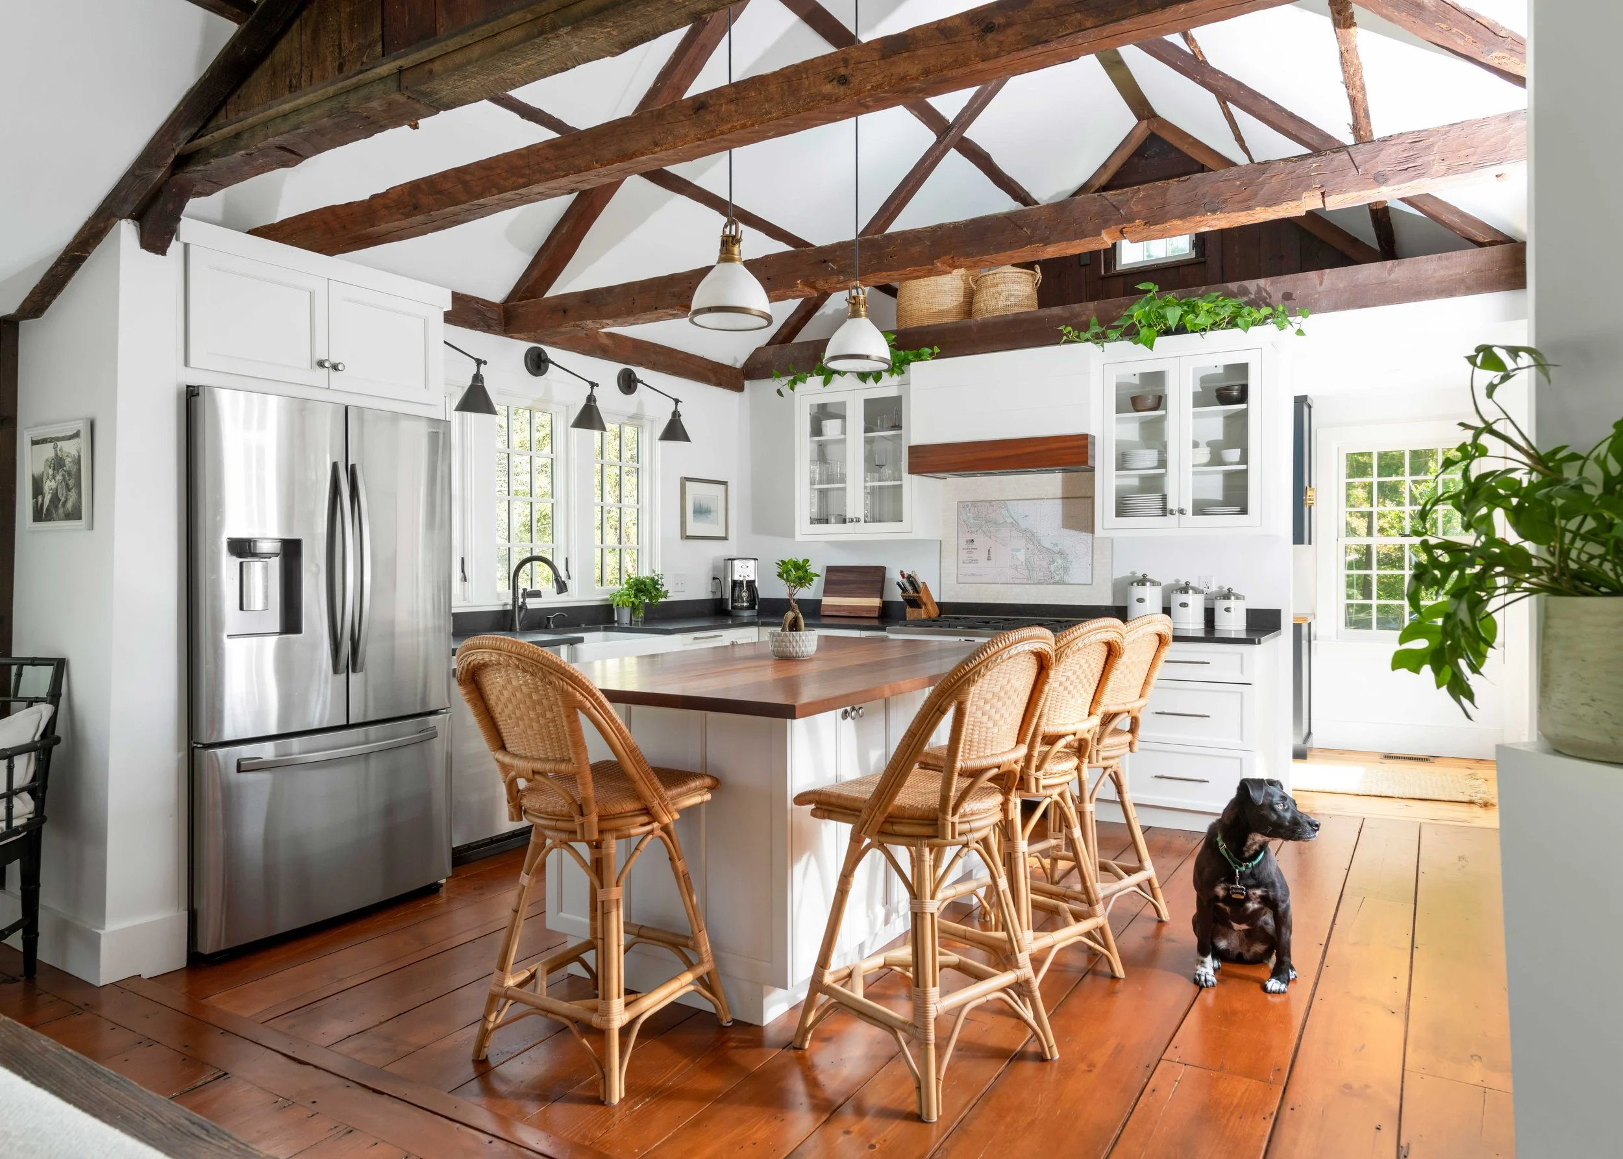
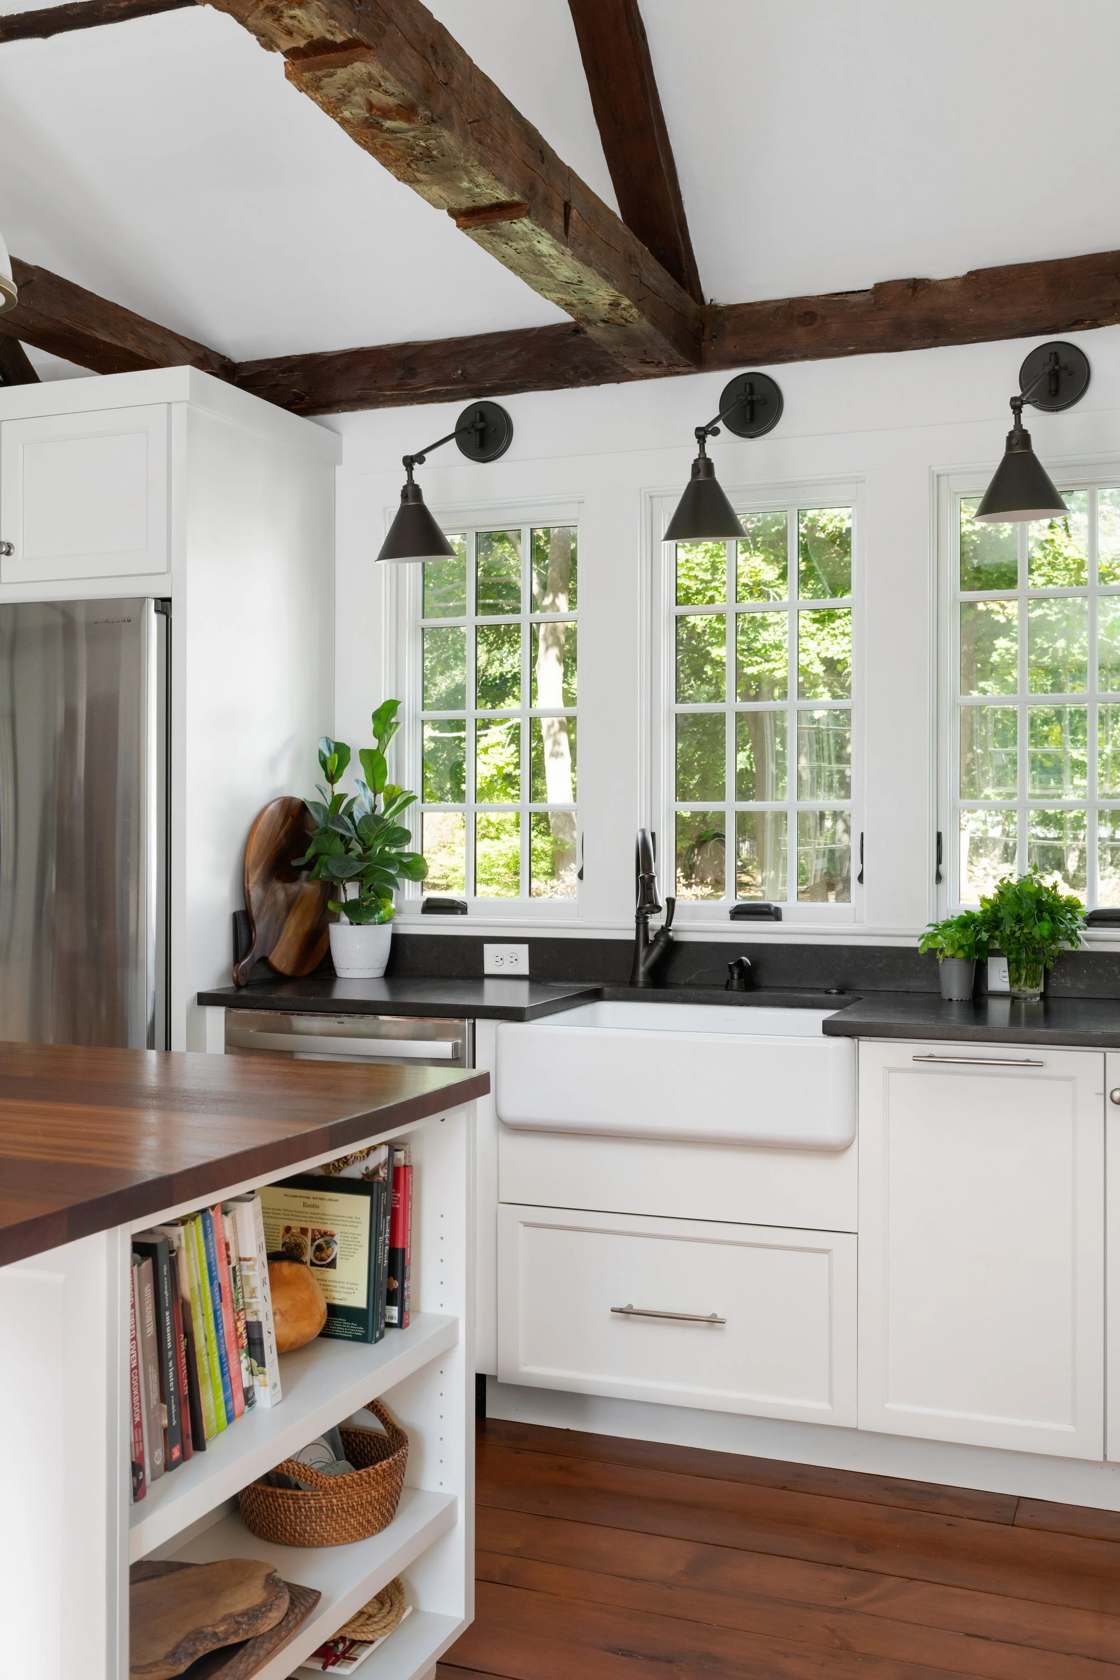
“The team at KitchenSpaces & Interiors tackled not only a major kitchen redesign [in our Scituate home], but a renovation of an entire wing of our 330-year-old house. The result was the perfect balance of modernization while maintaining historic charm.
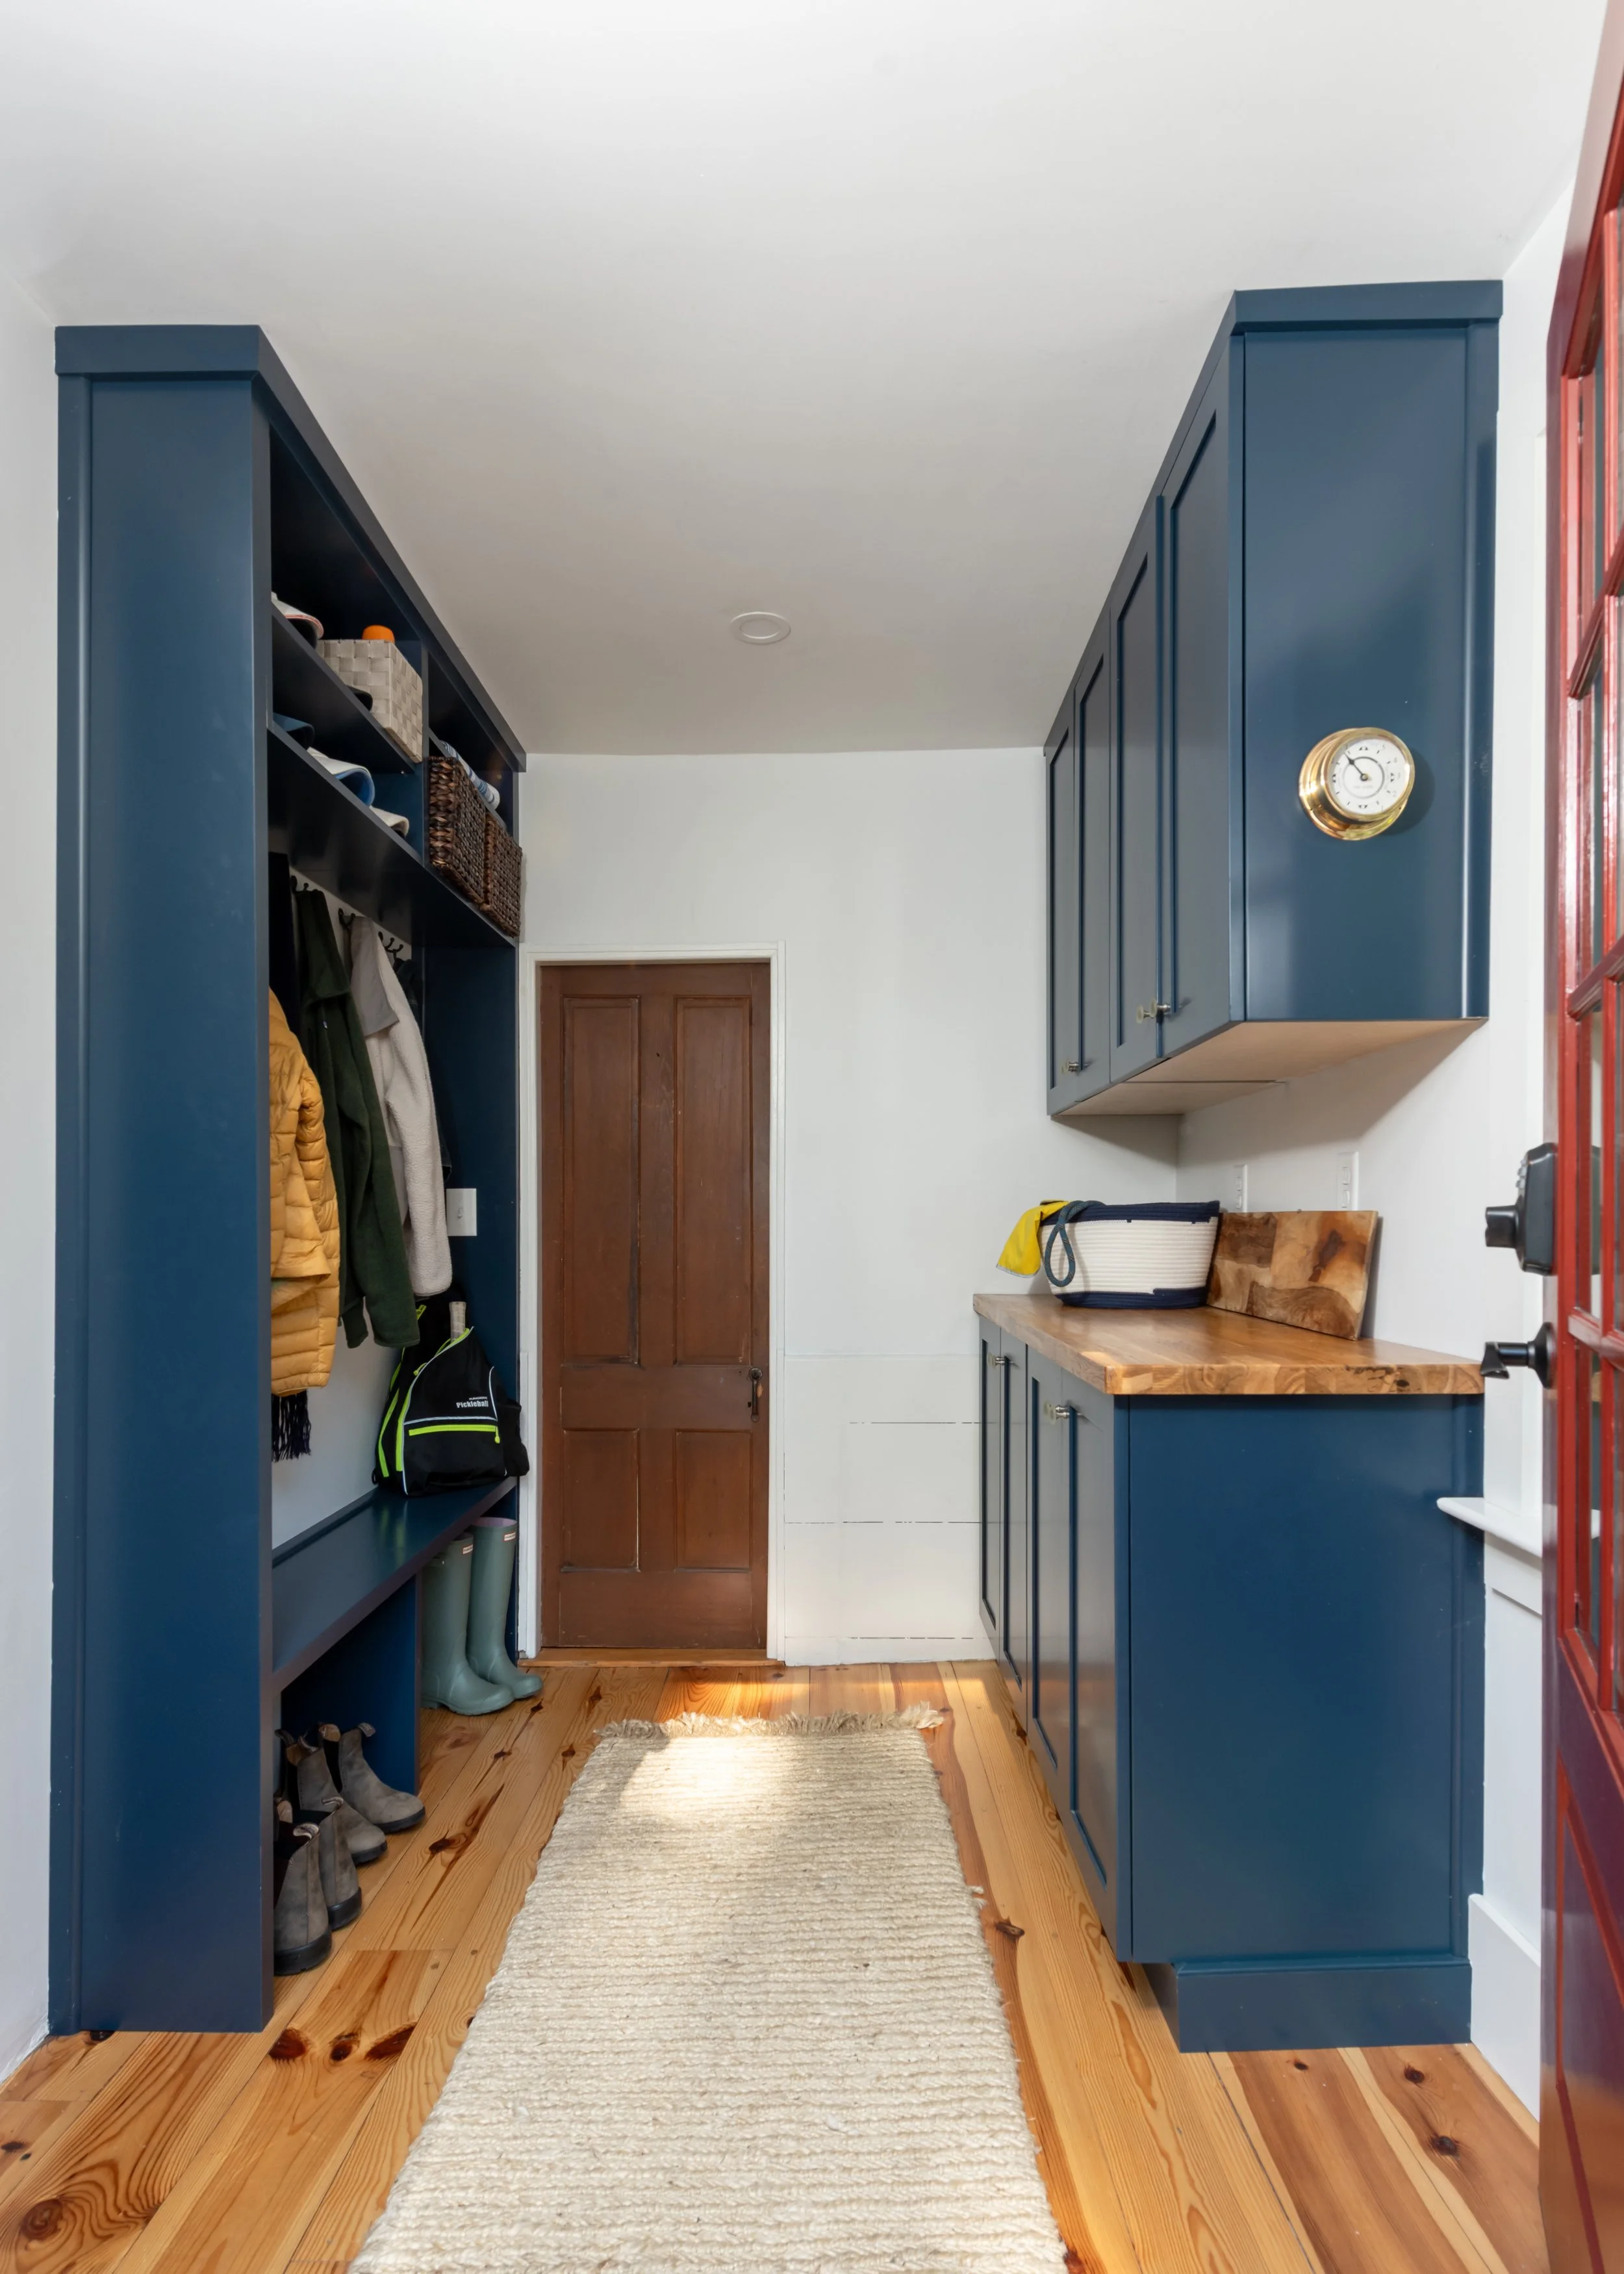
Tom was a fabulous partner throughout the design process — a caring listener, who collaborated closely with us and thoughtfully incorporating our needs, tastes, and ideas. A creative talent in space planning, he envisioned solutions we hadn’t previously thought possible, including creating a sorely needed mudroom and pantry.
Susan has a magnificent design eye and served as a trusted third-party guide throughout the process, particularly when it came to lighting and the many finishing details that truly brought the kitchen together.
Almost every time we walk into these rooms, we find ourselves exclaiming our love for the results—and visitors heartily agree. Thank you, Tom and Sue; we can’t recommend you highly enough.”
Client Testimonial
Rich, Scituate
Get in Touch